


$204,900
$204,900
For more information regarding the value of a property, please contact us for a free consultation.
4 Beds
3 Baths
1,704 SqFt
SOLD DATE : 07/30/2019
Key Details
Sold Price $204,900
Property Type Townhouse
Sub Type Townhouse
Listing Status Sold
Purchase Type For Sale
Square Footage 1,704 sqft
Price per Sqft $120
Subdivision Paw Creek Village
MLS Listing ID 3511036
Sold Date 07/30/19
Bedrooms 4
Full Baths 2
Half Baths 1
Construction Status Completed
HOA Fees $150/mo
HOA Y/N 1
Abv Grd Liv Area 1,704
Year Built 2019
Property Sub-Type Townhouse
Property Description
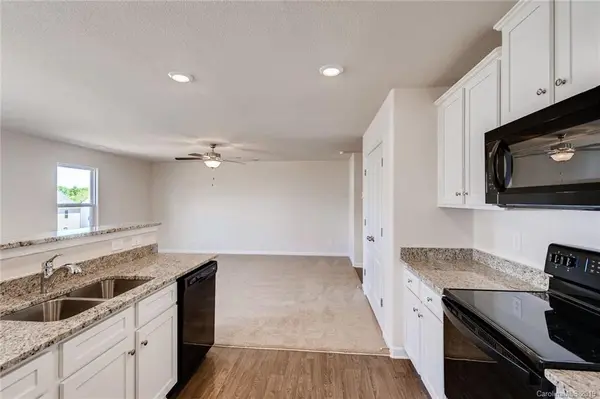
This 4 bedroom/2.5 bath is perfect for large families or those who desire guest rooms. A beautiful upgraded kitchen overlooking the living and dining rooms creates the perfect environment for entertaining. Featuring energy-efficient Whirlpool brand appliances, granite counters, a large pantry and spacious cabinets, this kitchen is ready for use from move-in day! All of the bedrooms are located on the upper level, including the large master suite with private bath and walk-in closet.
Location
State NC
County Mecklenburg
Building/Complex Name Paw Creek Village
Zoning Res
Rooms
Primary Bedroom Level Upper
Interior
Interior Features Cable Prewire, Pantry, Vaulted Ceiling(s), Walk-In Closet(s), Whirlpool
Heating Central, Electric, Forced Air
Cooling Ceiling Fan(s)
Flooring Carpet, Vinyl
Appliance Dishwasher, Disposal, Electric Cooktop, Electric Oven, Electric Range, Electric Water Heater, Freezer, Microwave, Oven, Plumbed For Ice Maker, Refrigerator, Self Cleaning Oven
Laundry Electric Dryer Hookup, Upper Level
Exterior
Garage Spaces 2.0
Community Features Playground
Street Surface Concrete
Garage true
Building
Foundation Other - See Remarks
Builder Name LGI Homes-NC, LLC
Sewer Public Sewer
Water City
Level or Stories Two
Structure Type Vinyl
New Construction true
Construction Status Completed
Schools
Elementary Schools Whitewater Academy
Middle Schools Whitewater
High Schools West Mecklenburg
Others
HOA Name Key Community Mgmt
Acceptable Financing Cash, Conventional, FHA, VA Loan
Listing Terms Cash, Conventional, FHA, VA Loan
Special Listing Condition None
Read Less Info
Want to know what your home might be worth? Contact us for a FREE valuation!

Our team is ready to help you sell your home for the highest possible price ASAP
© 2026 Listings courtesy of Canopy MLS as distributed by MLS GRID. All Rights Reserved.
Bought with Nicole Baker • Realty ONE Group Properties
Nearby Locations
GET MORE INFORMATION
