



395 New Salem RD Statesville, NC 28625
4 Beds
4 Baths
2,915 SqFt
UPDATED:
Key Details
Property Type Single Family Home
Sub Type Single Family Residence
Listing Status Active
Purchase Type For Sale
Square Footage 2,915 sqft
Price per Sqft $257
Subdivision Woodstone Acres
MLS Listing ID 4426336
Style Farmhouse,Modern
Bedrooms 4
Full Baths 4
Abv Grd Liv Area 2,915
Year Built 2026
Lot Size 0.880 Acres
Acres 0.88
Property Sub-Type Single Family Residence
Property Description
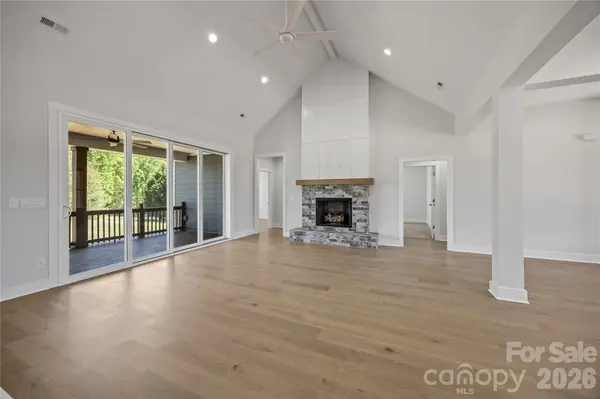
The open-concept chef's kitchen features custom cabinetry, upgraded quartz countertops, and a gourmet Forno gas range and appliances. The kitchen flows into a stunning living area with vaulted ceilings, a gas fireplace, and a 12-foot sliding glass door opening to a spacious covered porch with Trex decking—perfect for indoor-outdoor entertaining.
The spacious primary suite features a walk-in closet with custom built-ins and dresser drawers, plus a spa-inspired bath with soaking tub and custom tile. A versatile guest bedroom includes a USA-built solid wood Murphy bed and private en-suite bath, making it ideal for guests or a home office. Upstairs, a finished bonus room with a full bathroom offers flexible space for a media room, recreation area, gym, or private guest retreat.
Enjoy the fully fenced backyard, an approximately $10,000 improvement already completed for the next owner. The expansive yard offers plenty of room to add a swimming pool, outdoor kitchen, fire pit, or create your own private backyard oasis.
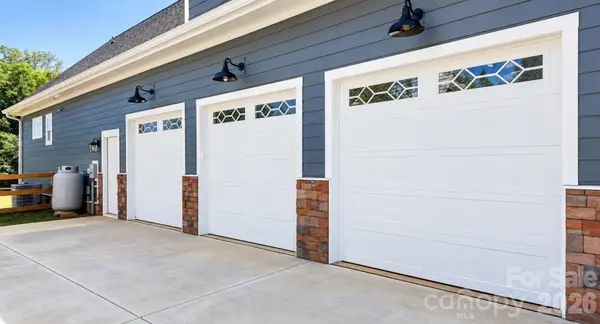
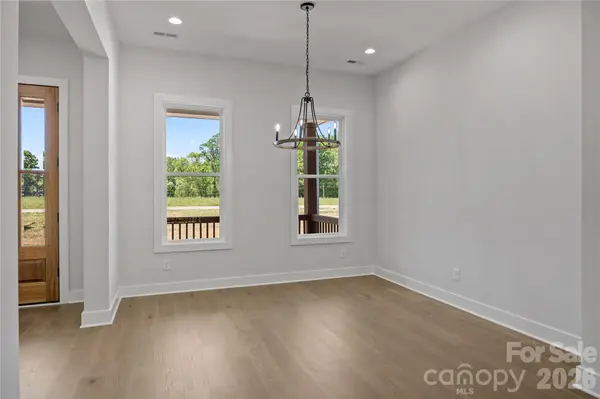
Additional features include engineered hardwood, tile and carpet flooring, custom wood shelving, abundant storage, Hardie siding with M-Rock stone accents, a 3-car garage, and a sealed crawlspace with two dehumidifiers plumbed to drain outdoors.
Brand-new 2026 construction, upscale finishes, a private wooded setting, protected green space, a fully fenced backyard, and nearly an acre of room to make your outdoor dreams a reality—all with the freedom of no HOA!
Location
State NC
County Iredell
Zoning RA
Rooms
Primary Bedroom Level Main
Main Level Bedrooms 4
Main Level Kitchen
Main Level Living Room
Main Level Dining Area
Main Level Primary Bedroom
Main Level Bedroom(s)
Main Level Bedroom(s)
Main Level Bedroom(s)
Main Level Laundry
Upper Level Bonus Room
Upper Level Bathroom-Full
Interior
Heating Electric, Heat Pump
Cooling Central Air
Flooring Carpet, Tile, Wood
Fireplaces Type Gas Vented, Living Room
Fireplace true
Appliance Dishwasher, Gas Range
Laundry Electric Dryer Hookup, Laundry Room
Exterior
Garage Spaces 3.0
Fence Back Yard, Fenced, Full
Street Surface Concrete,Paved
Porch Covered, Porch
Garage true
Building
Dwelling Type Site Built
Foundation Crawl Space
Builder Name Woodstone Communities
Sewer Septic Installed
Water County Water
Architectural Style Farmhouse, Modern
Level or Stories One and One Half
Structure Type Fiber Cement,Stone Veneer
New Construction false
Schools
Elementary Schools Cool Spring
Middle Schools East Iredell
High Schools North Iredell
Others
Senior Community false
Acceptable Financing Cash, Conventional, FHA
Listing Terms Cash, Conventional, FHA
Special Listing Condition None
Virtual Tour https://listings.lighthousevisuals.com/sites/395-new-salem-rd-statesville-nc-28625-29227401/branded
Nearby Locations
GET MORE INFORMATION
